ON A COURSE FOR EXCELLENCE
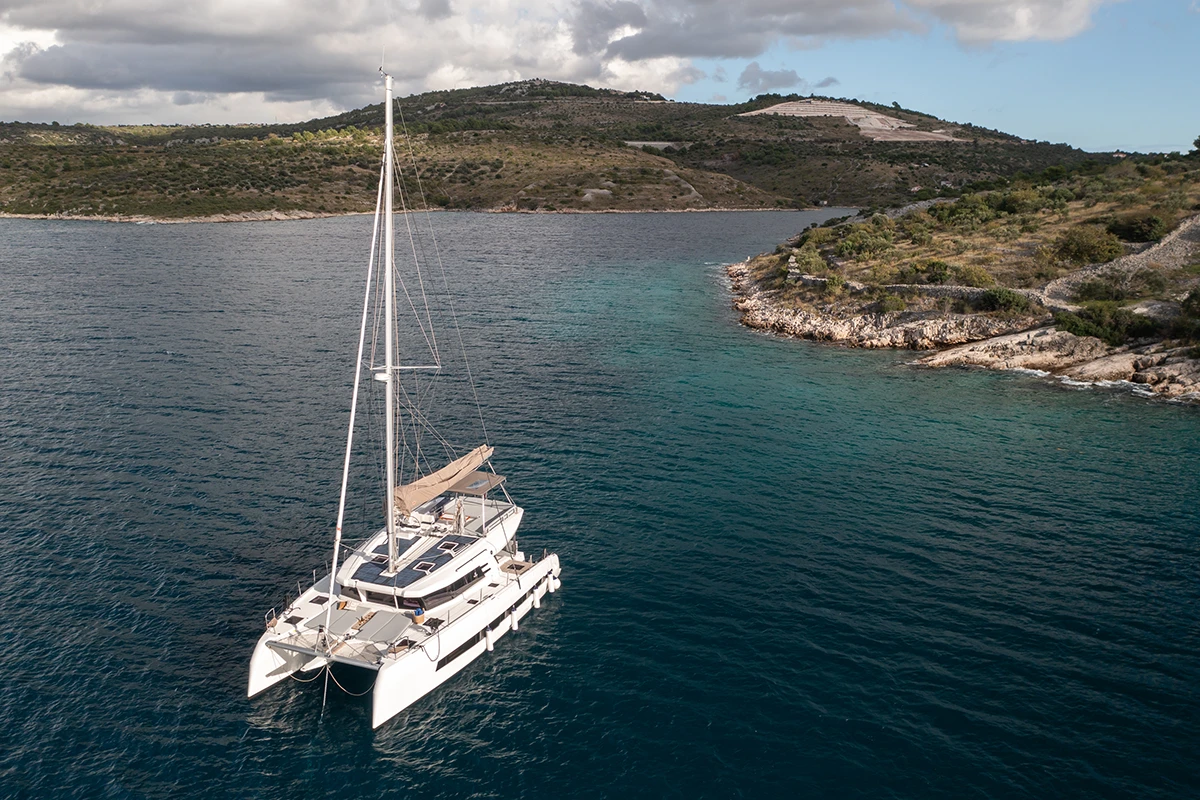
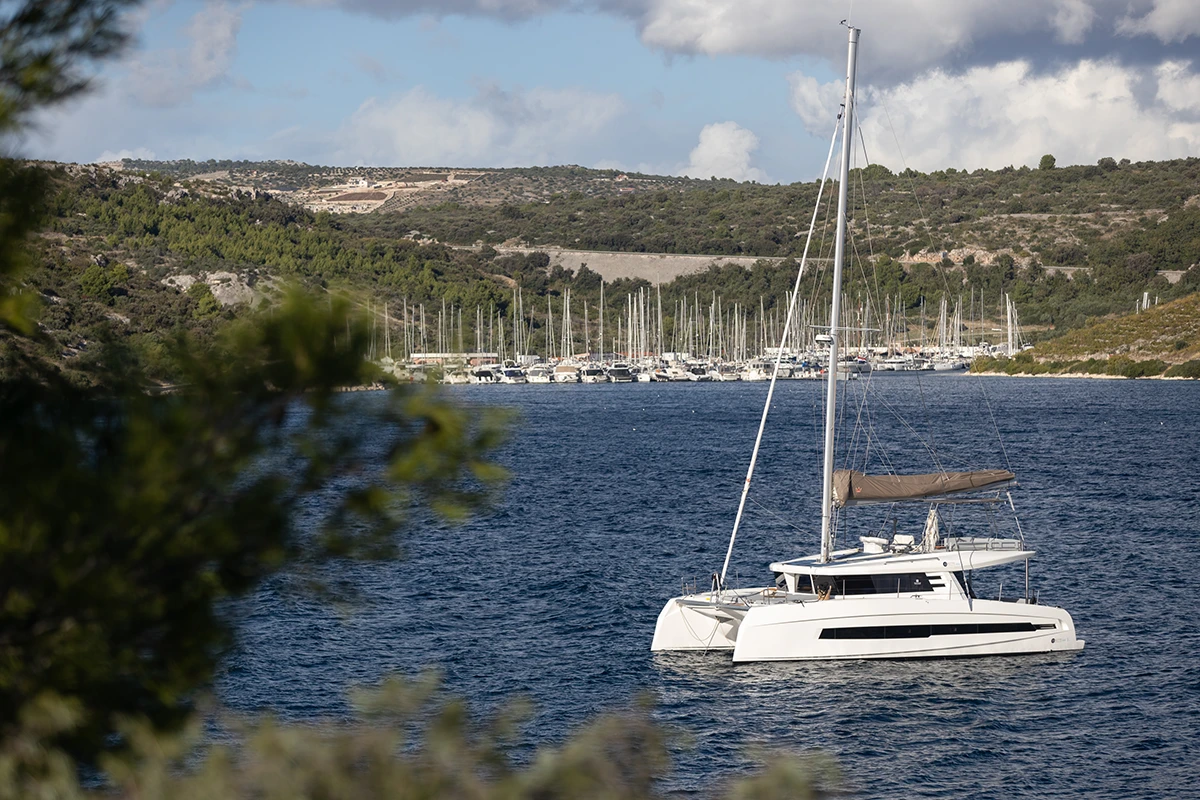
As it sets sail into a new era, the Cervetti 44 Catamaran represents excellence, innovation, and attractive design.
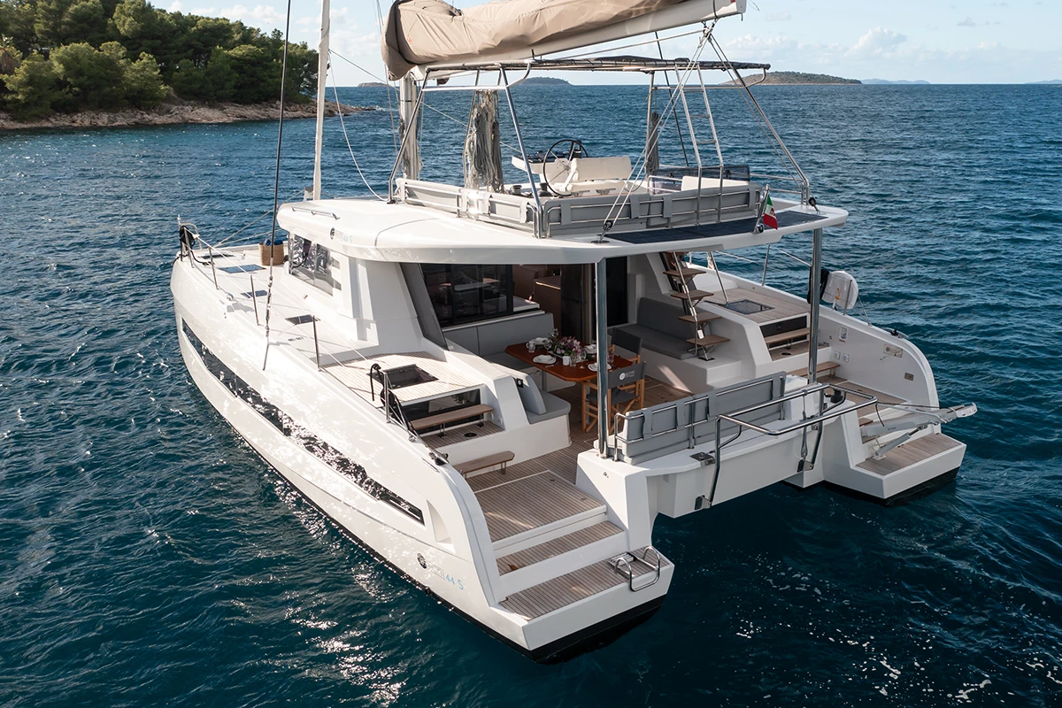
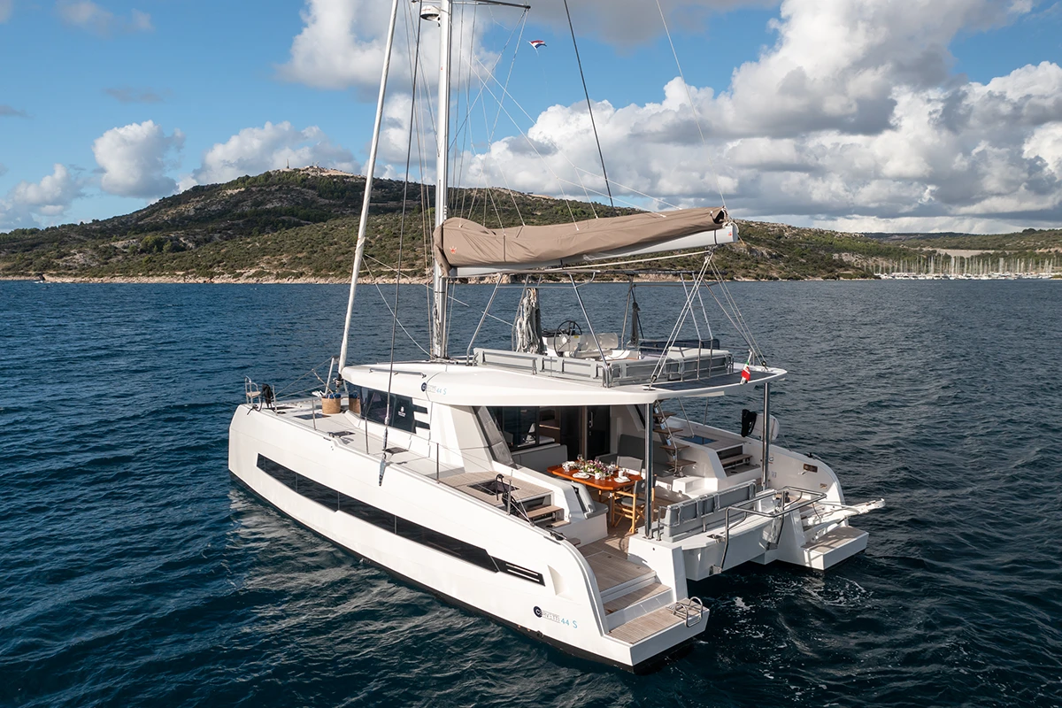
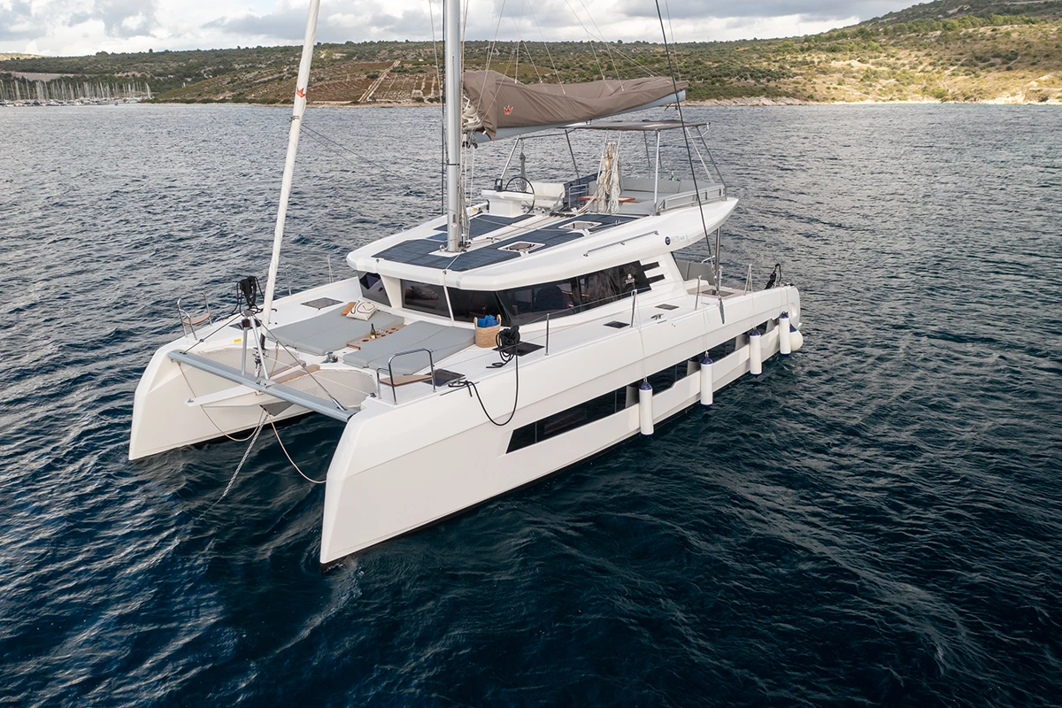
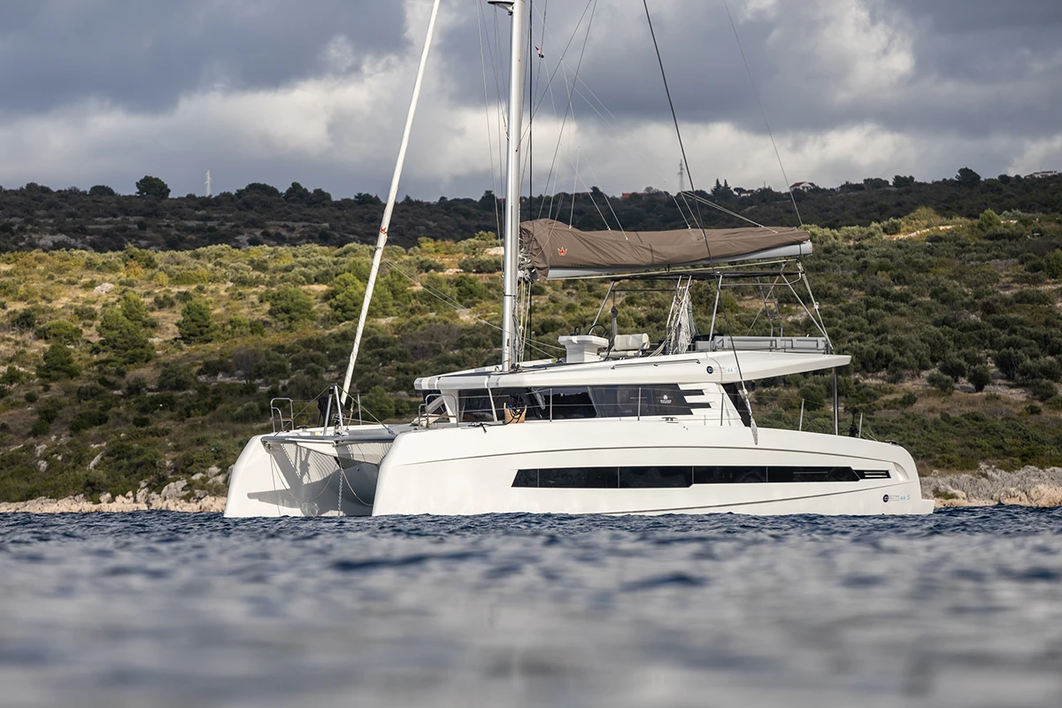
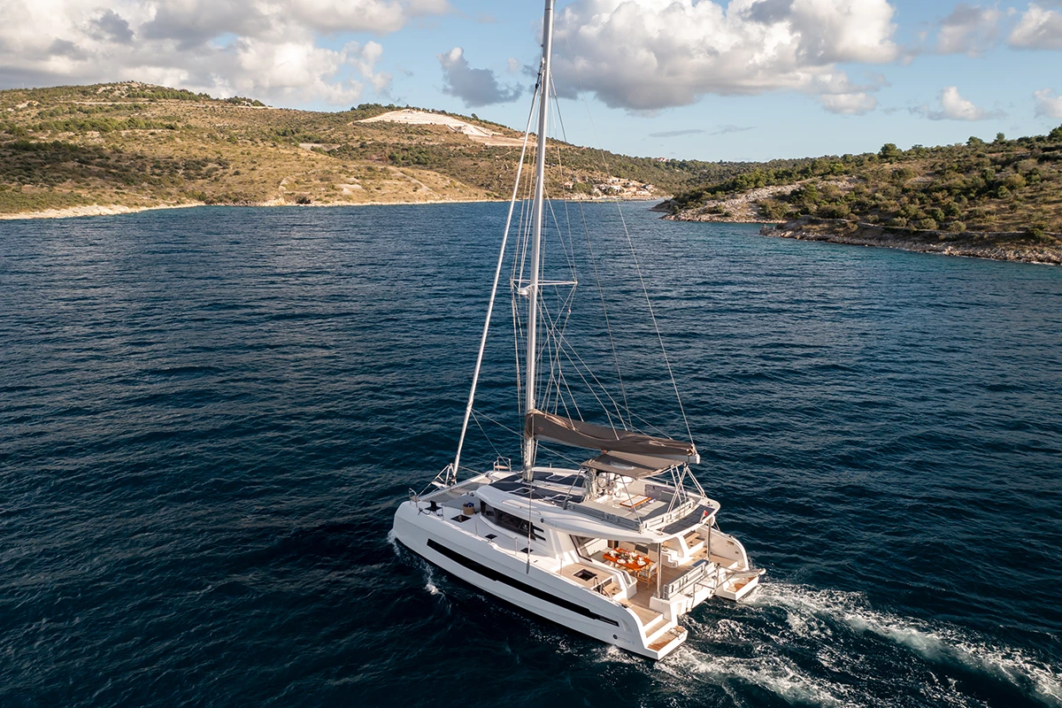
Introducing the new Cervetti 44 catamaran marks the new era of our shipyard aiming at quality over quantity. Developed in the cooperation with the young team of Italian designers and engineers from yacht design studio Skyron, this catamaran combines all the characteristics one could wish from a boat. Bold, dynamic design of the hulls with the inverted bows gives you the sensation of a constant movement while the signature grill on the deckhouse and sporty openings at the stern add even more dynamics to the overall impression.
OVERSIZED SUNBATHING AREA • LOW LOUNGE TABLE WITH INTEGRATED FRIDGE • LARGE CONSOLE • WIDE T-TOP
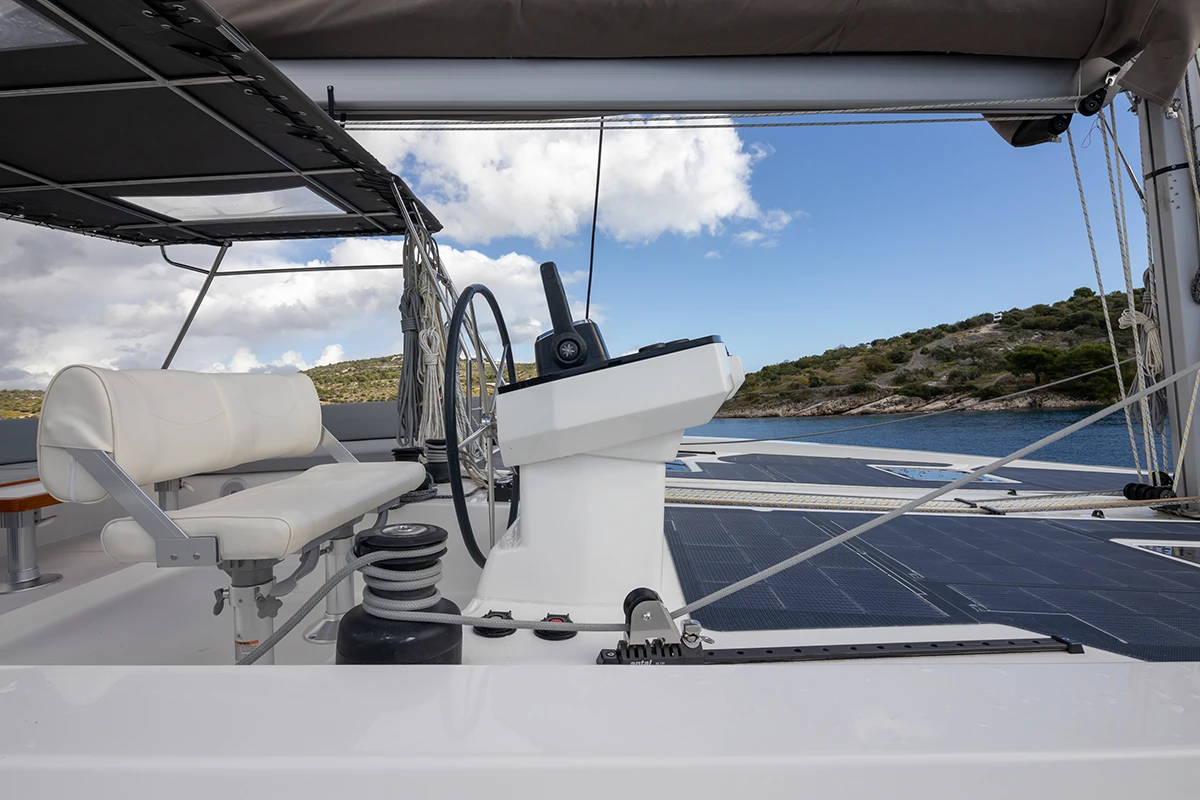
The spacious flybridge provides an oversized sunbathing area that is easy to access from the indide of the cockpit. Low lounge table and 36lt fridge integrated into the bench give extra comfort and convenience while enjoying time on the fly. The helm station is positioned more forward leaving the lounge area to be enjoyed in maximum privacy. The large console integrates all the navigational equipment in a very stylish way while winches, which are within reach, allow easy and simple maneuvering. The whole flybridge area is covered with a wide bimini for maximum protection from the sun.
UP TO EIGHT PEOPLE • BARBECUE • SLIDING DOORS AND WINDOWS • FLOOR OPENINGS • HYDRAULIC PLATFORM
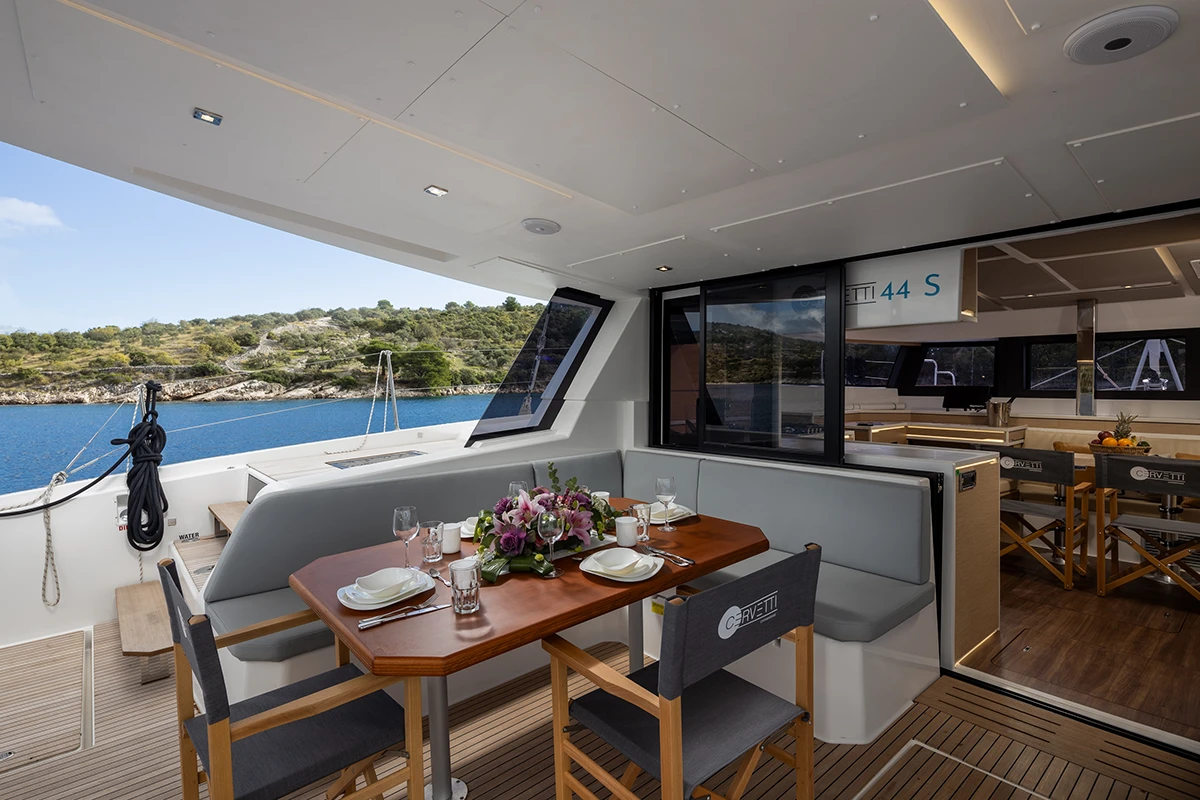
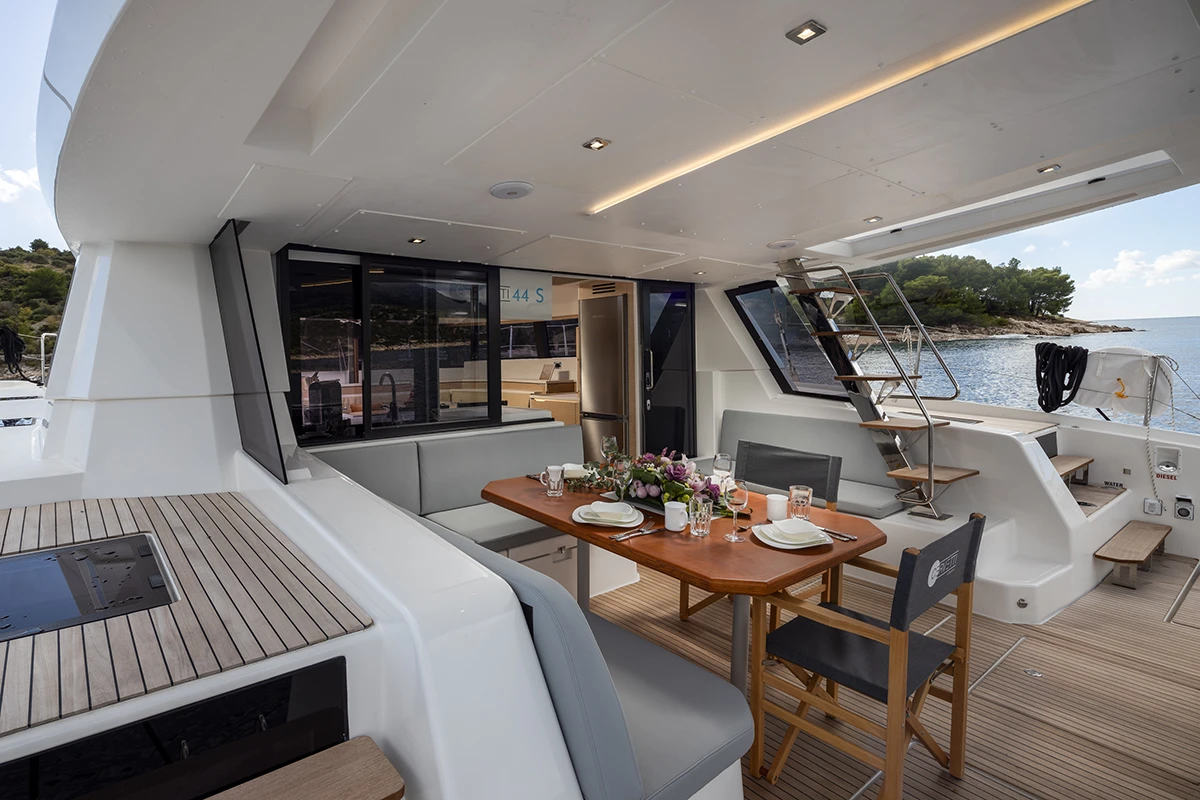
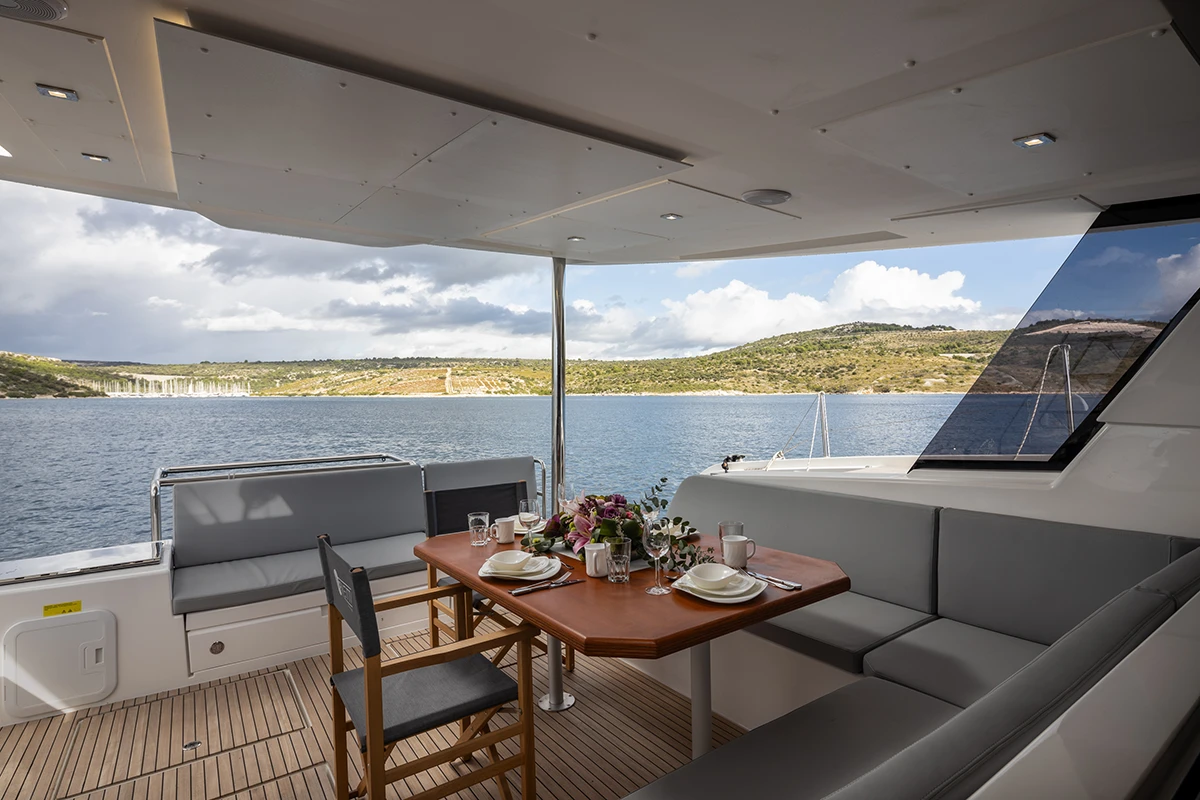
The spacious cockpit area is the heart of the boat and is central place for gathering with friends or family. The varius seating and re-laxation areas can accomodate up to eight people. The plancha (barbecue) is integrated into the bench, allowing the chef to be part of the fun and not shut away inside.. Sliding doors and windows on the deckhouse connect the cockpit area with the galley and the saloon, enabling easy communication. Openings on the cockpit floor provide plenty of storage space while engine and service areas are easily accessible through large engine room hatches. Hydraulic platform, which comes as an option, serves as a dinghy lift or as a floating beach.
L-SHAPED GALLEY • PLENTY OF STORAGE SPACES • FULL EQUIPED • SLIDING ELECTRIC WINDOW
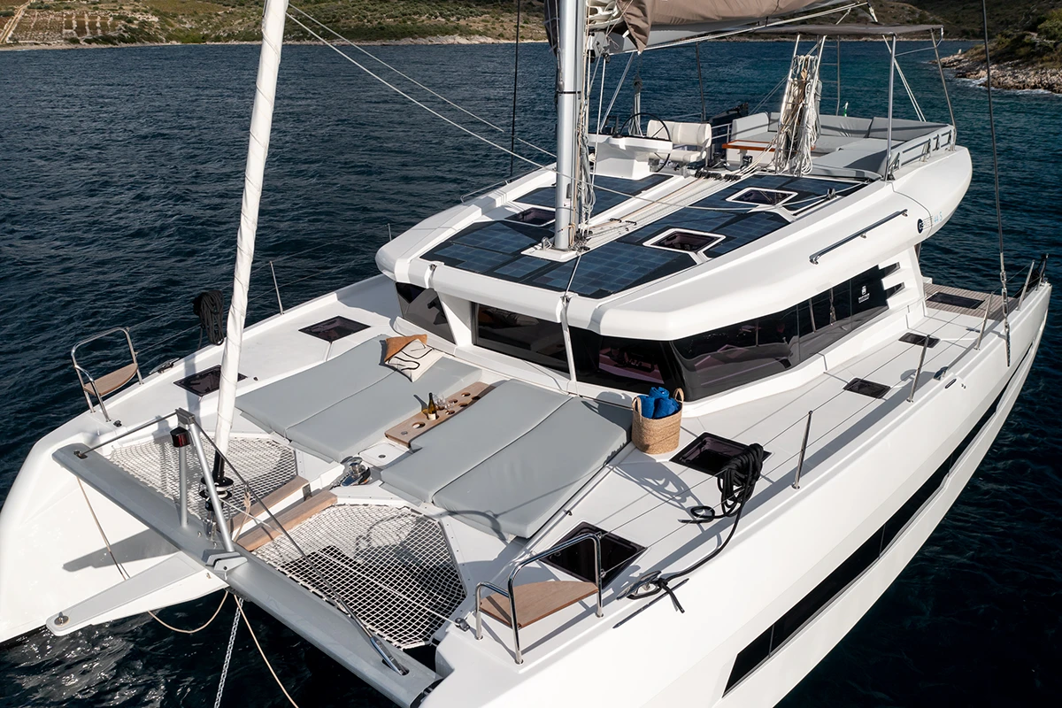
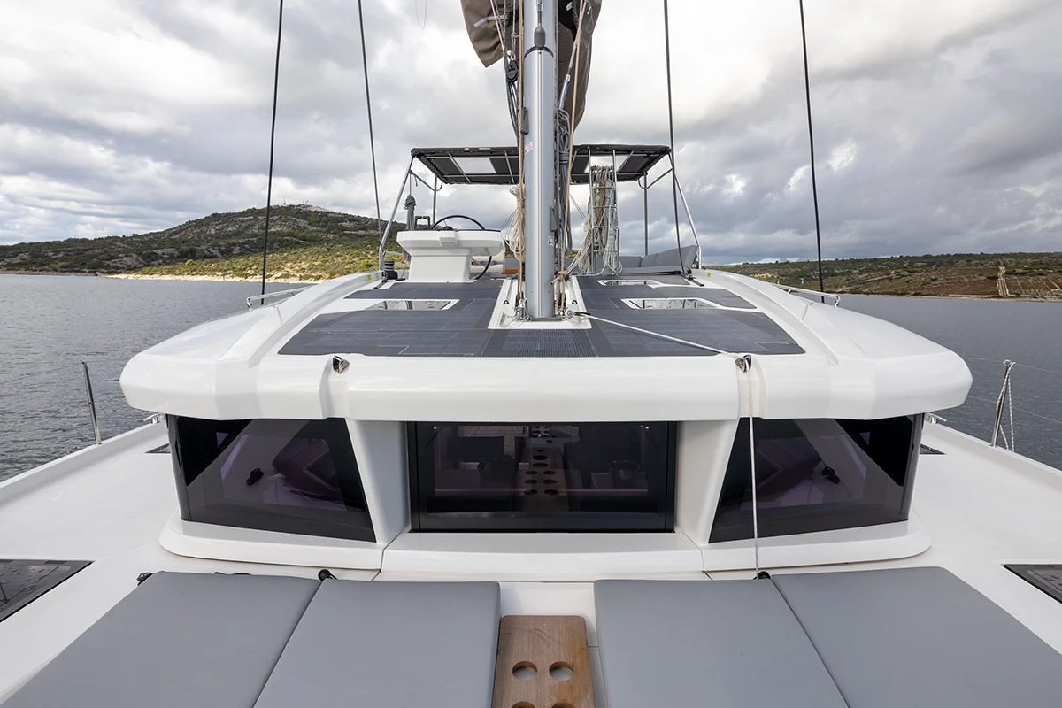
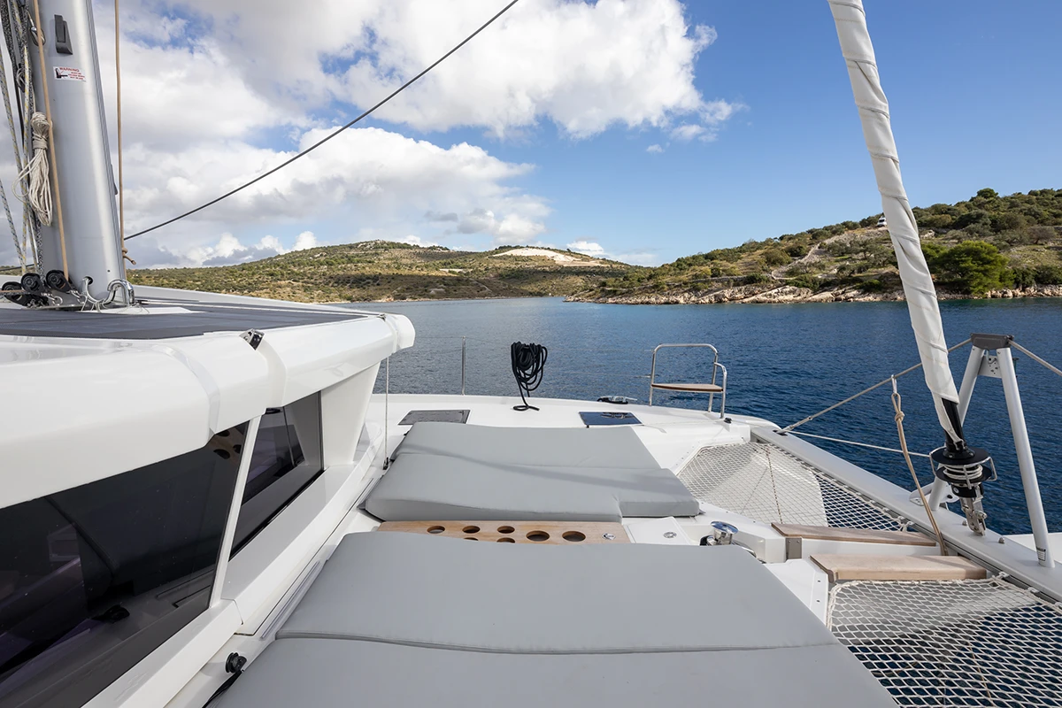
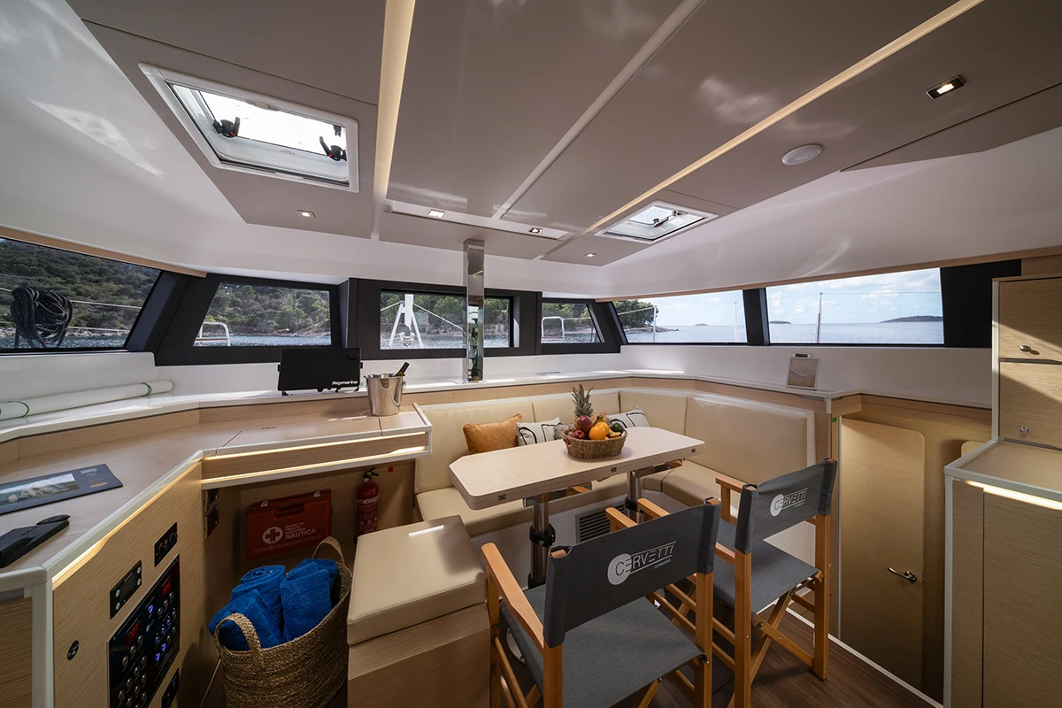
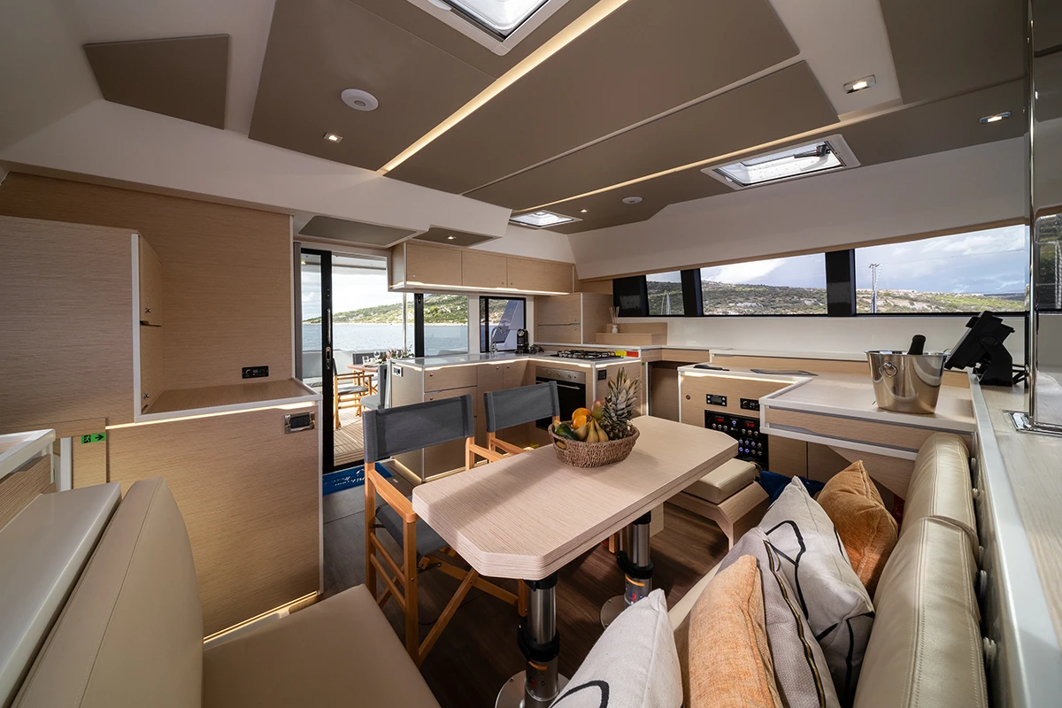
Due to the forward position of the mast there is no obstacle between the large L-shaped galley, sea-facing chart table and the saloon, making it an ideal and usable space. There is a plenty of storage space and the galley is equipped with all the necessary appliances. A sliding electric window on the deckhouse allows direct communication between the saloon, the galley and forward sunbathing area.
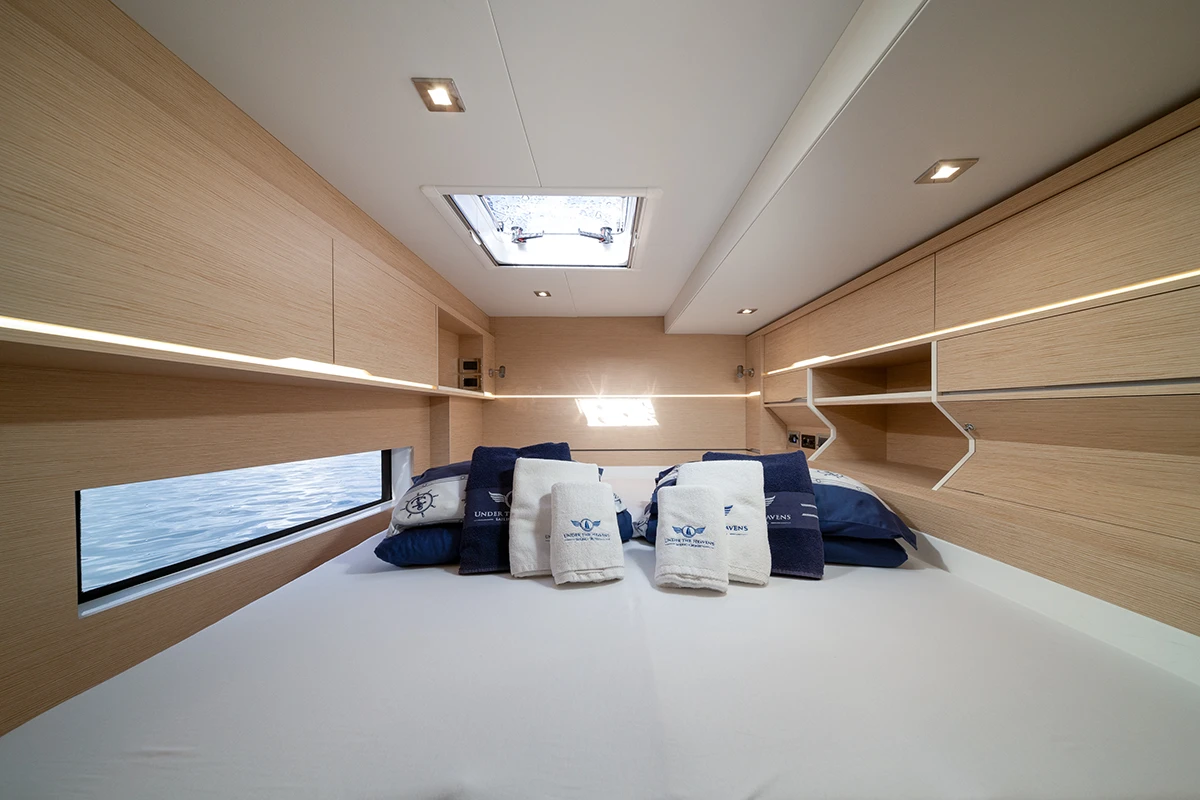
200 X 160 CM BEDS • INOVATIVE AND PLAYFUL FURNITURE DESIGN • PLENTY OF STORAGE
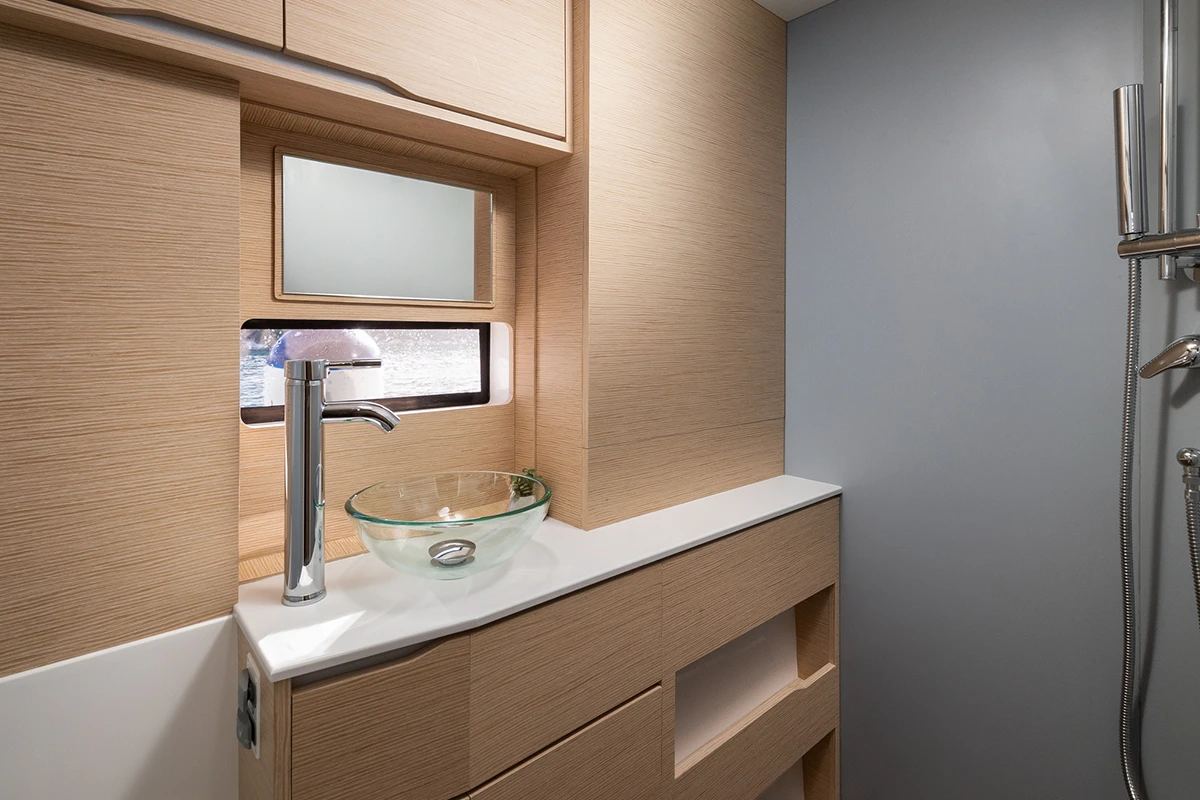
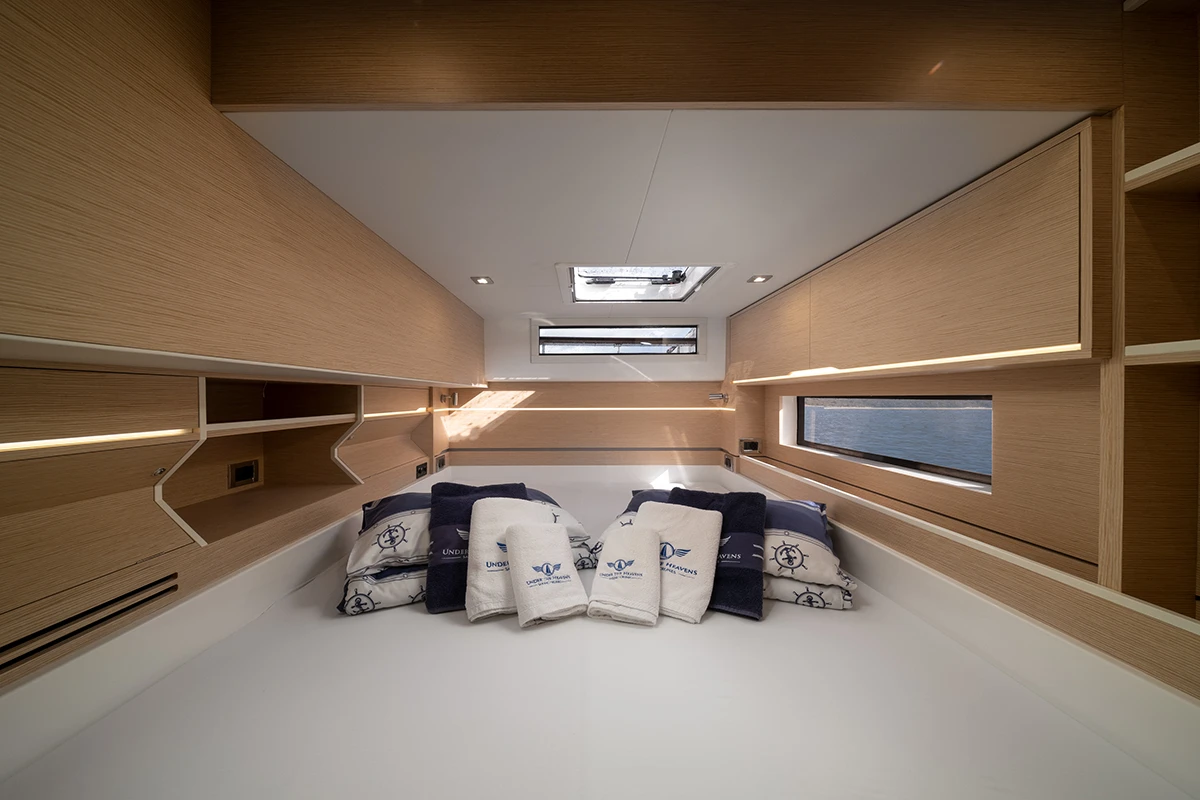
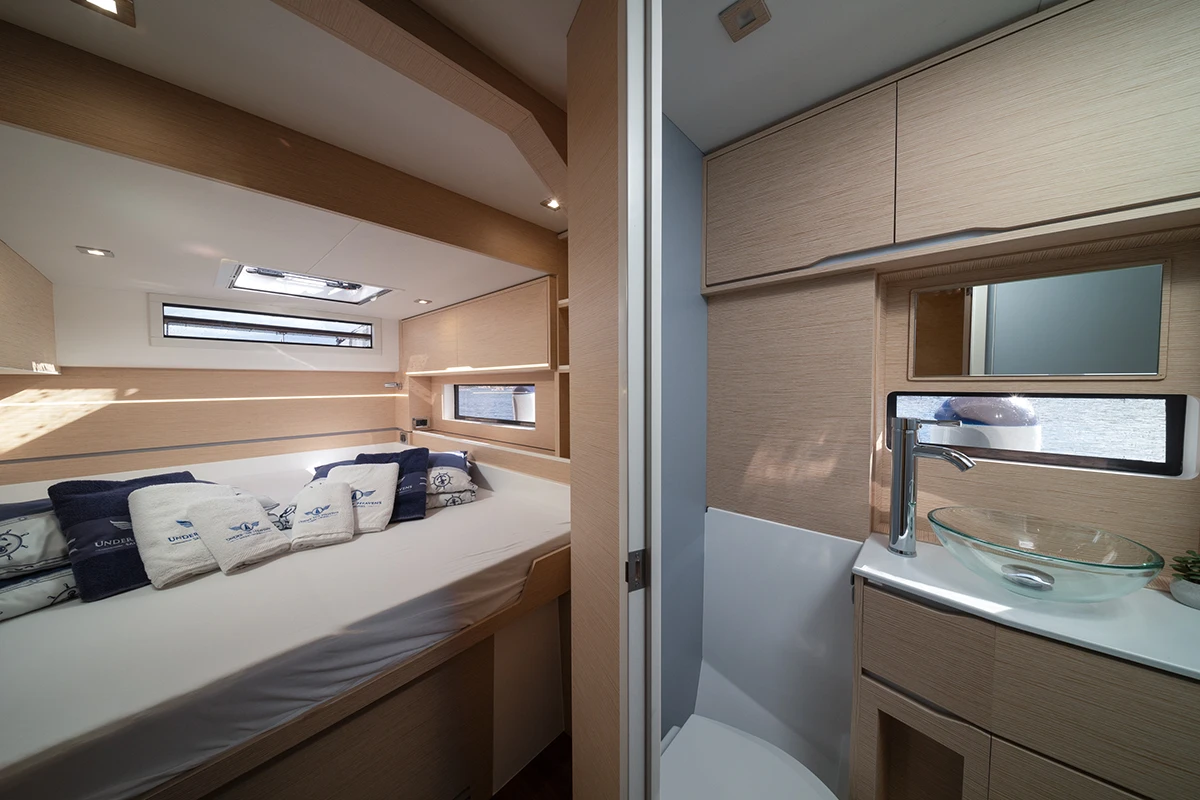
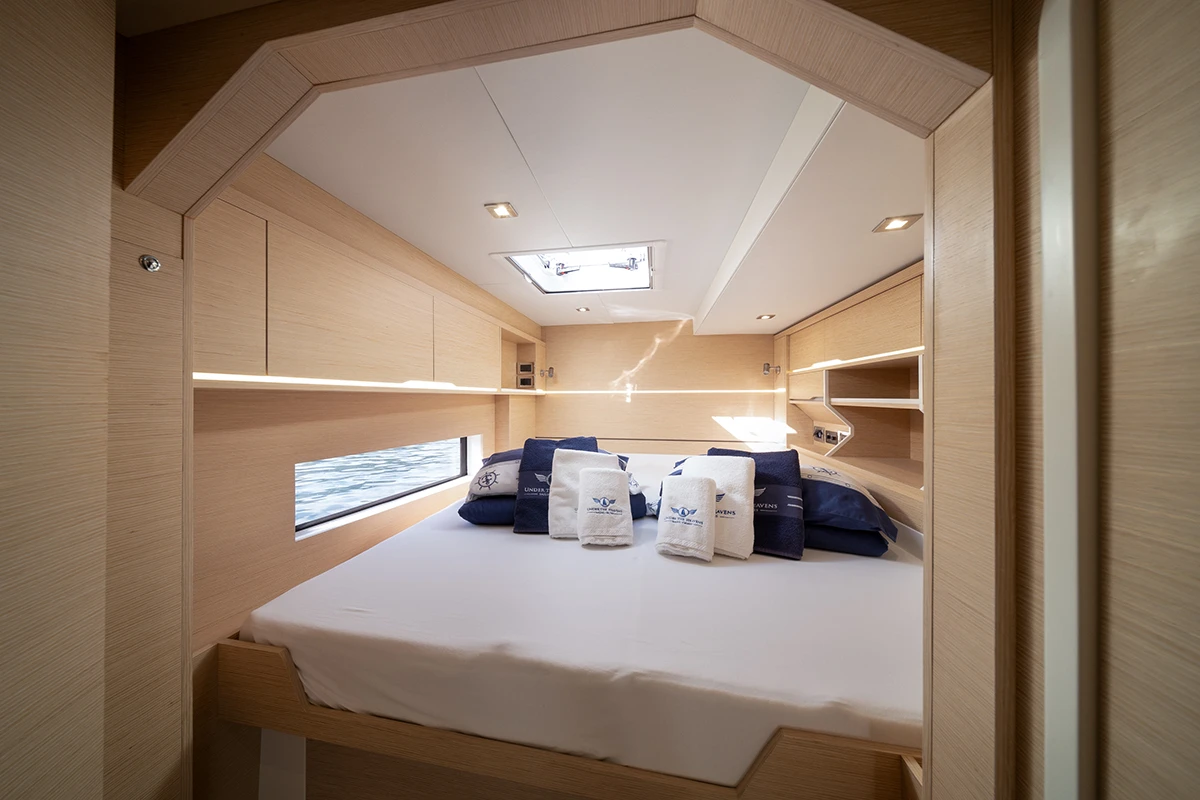
All the cabins, in any configuration, are equipped with 200 cm x 160 cm beds and are extremely bright and ventilated thanks to the numerous porthole openings and windows. Innovative and playful design of the furniture gives the feeling of much bigger and more open space while providing plenty of storage and closet space.
| Architect | Skyron |
| L.O.A | 13.42 m |
| B.O.A | 7.30 m |
| Displacement | 16,5 t |
| Draft | 1.30 m |
| Engine | 2x 59 HP Engine Nanni Diesel N4.65 (Kubota) |
| Guests | 8-6 depending on the version |
| Crew | 1-2 |
| Cabins | 4-3 depending on the version |
| Bathroom | 4-3 depending on the version |
| Fresh water | 2 x 450 l |
| Fuel | 2 x 450 l |
| Up wind sail area | 110 m² |
Download brochure
Download pricelist